


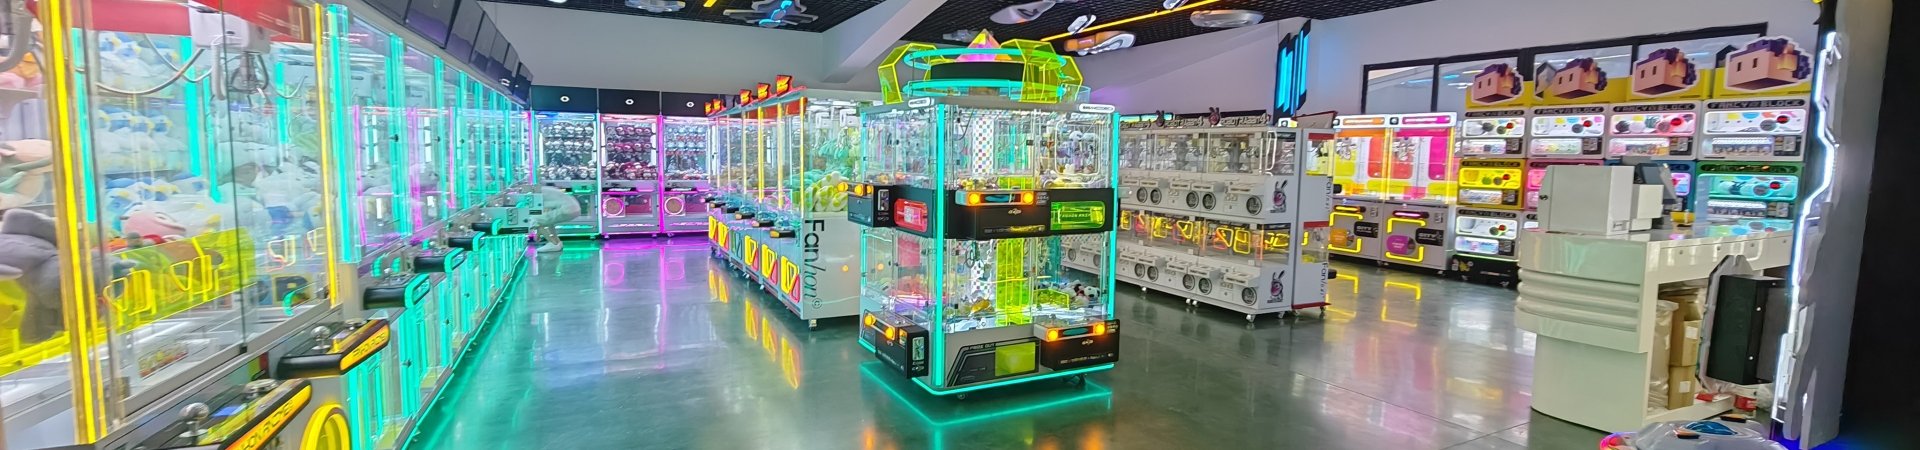
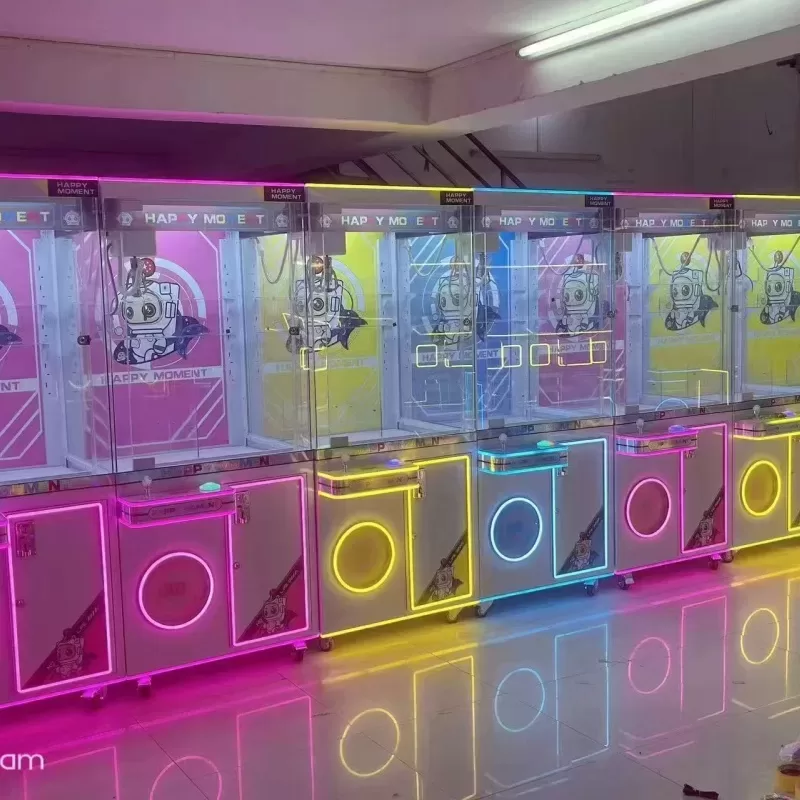
Arcade Store Planning and Layout Guide for B2B Projects
Arcade store planning is the process of designing the floor layout, equipment mix, customer flow, and technical infrastructure of an amusement venue before machines are purchased. A good layout helps maximize machine use, improve customer experience, and reduce installation problems. A poor layout can waste space, create crowding, and make maintenance difficult.
This guide explains the main steps in planning an arcade or family entertainment center from a manufacturer's perspective.
Why Arcade Store Planning Matters
Arcade planning affects several parts of the business:
How many machines fit in the venue
How customers move through the space
How easily staff can refill prizes and maintain machines
How electrical and lighting systems are installed
How equipment is shipped and assembled
How the venue looks and feels to customers
Planning before ordering equipment is usually easier and less expensive than changing the layout after machines arrive.
Step 1: Define the Venue Type and Target Customers
Different venues need different equipment mixes.
| Venue Type | Typical Equipment Focus |
|---|---|
| Small arcade | Claw machines, prize machines, video games |
| Family entertainment center | Claw machines, redemption games, racing, basketball |
| Shopping mall arcade | Claw machines, prize machines, interactive games |
| Cinema arcade | Claw machines, prize machines, quick-play games |
| Indoor playground | Claw machines, children's rides, prize machines |
| Distributor showroom | Multiple categories for display and demonstration |
Target customers also affect planning. A venue focused on children may need smaller machines and family-friendly prizes. A venue focused on teenagers and adults may need racing, shooting, and skill-based games.
Step 2: Measure the Available Space
Before selecting equipment, measure the venue accurately.
Key measurements:
Total floor area
Usable machine area
Ceiling height
Entrance and exit width
Customer walking paths
Maintenance access space
Storage area
Electrical panel location
A simple floor plan drawn to scale can help the supplier recommend suitable machine sizes and quantities.
Step 3: Plan Customer Flow
Customer flow affects how players move through the venue and how often they use machines.
Consider:
Main entrance and exit
High-traffic machines near the entrance
Aisles wide enough for groups
Clear paths to prize redemption areas
Seating or waiting areas
Staff and maintenance routes
Machines should not block walkways or emergency exits. Crowded layouts may reduce customer satisfaction and create safety issues.
Step 4: Group Machines by Category
Grouping similar machines can improve the customer experience.
Common grouping methods:
By machine type (claw machines, prize machines, racing games)
By player age group
By play style (skill, redemption, video)
By prize type
By popularity
Grouping claw machines together can create a stronger visual impact. Grouping prize machines near a redemption counter can make prize collection easier.
Step 5: Select the Equipment Mix
The equipment mix should match the venue size, target customers, and budget.
| Equipment Category | Typical Role in Venue |
|---|---|
| Claw machines | Skill-based prize attraction |
| Prize machines | Prize dispensing and redemption |
| Gashapon machines | Small-footprint prize vending |
| Racing games | High-energy player attraction |
| Shooting games | Competitive play |
| Basketball machines | Physical activity and competition |
| Boxing machines | Strength-based attraction |
| Air hockey | Two-player competition |
| Dance machines | Group attraction |
| Coin pushers | Extended play sessions |
A balanced mix can attract different customer groups and increase repeat visits.
Step 6: Plan Machine Placement
Machine placement affects visibility, access, and revenue.
Consider:
Machines near the entrance should attract attention
Popular machines should be easy to find
Large machines need space for player movement
Prize machines should be near prize refill access
Machines needing maintenance should not be blocked
Screens and lighting should not create glare
For larger projects, a professional layout plan can help avoid installation problems.
Step 7: Plan Electrical and Power Requirements
Electrical planning should be completed before machines arrive.
Confirm:
Total power load
Voltage and frequency
Number and location of outlets
Circuit breaker capacity
Cable routing
Lighting load
Emergency power requirements
Different machines have different power consumption. A venue with many large machines may need a higher electrical capacity than a small arcade with claw machines and prize machines.
Step 8: Plan Lighting and Signage
Lighting affects both appearance and customer experience.
Consider:
General venue lighting
Machine lighting
Accent lighting
Signage visibility
Glare on screens and glass
Emergency lighting
Signage should help customers find machine areas, prize counters, and exits.
Step 9: Plan Prize and Redemption Areas
Prize and redemption areas are important for prize machines and claw machines.
Consider:
Prize display area
Prize storage area
Redemption counter location
Staff access
Customer waiting space
Prize refill route
A well-planned prize area can improve customer experience and reduce staff workload.
Step 10: Plan Storage and Maintenance Space
Storage and maintenance space is often overlooked.
Consider:
Spare parts storage
Prize storage
Tools and cleaning supplies
Maintenance access to machines
Staff workspace
Machines should be accessible for cleaning, prize refilling, and repair without moving other machines.
Step 11: Plan for Shipping and Installation
The layout should also consider how machines will be delivered and installed.
Consider:
Door and corridor width
Elevator size
Stair access
Container unloading area
Machine assembly space
Packaging disposal
Large machines may need to be moved before final installation. Checking access routes early can prevent problems on delivery day.
Step 12: Review the Layout with the Manufacturer
Before ordering equipment, share the floor plan and requirements with the manufacturer.
The manufacturer can help with:
Machine size recommendations
Quantity recommendations
Equipment mix suggestions
Electrical requirements
Packaging and shipping planning
Customization options
A manufacturer experienced in arcade projects can often identify layout issues before production begins.
Common Arcade Planning Mistakes
B2B buyers sometimes make avoidable planning mistakes:
Ordering machines before measuring the venue
Ignoring customer flow
Blocking maintenance access
Underestimating electrical load
Forgetting prize storage
Not checking door and corridor width
Placing large machines in small spaces
Failing to confirm voltage and payment systems
These issues can be reduced by planning before equipment is ordered.
Practical Manufacturer Insights
From a manufacturer's perspective, arcade planning works best when the buyer shares the venue plan early.
First, the equipment mix should match the target customers. A family entertainment center may need different equipment from a small arcade in a cinema.
Second, electrical requirements should be confirmed before production. Voltage, frequency, and power consumption affect machine configuration.
Third, shipping volume should be consid