


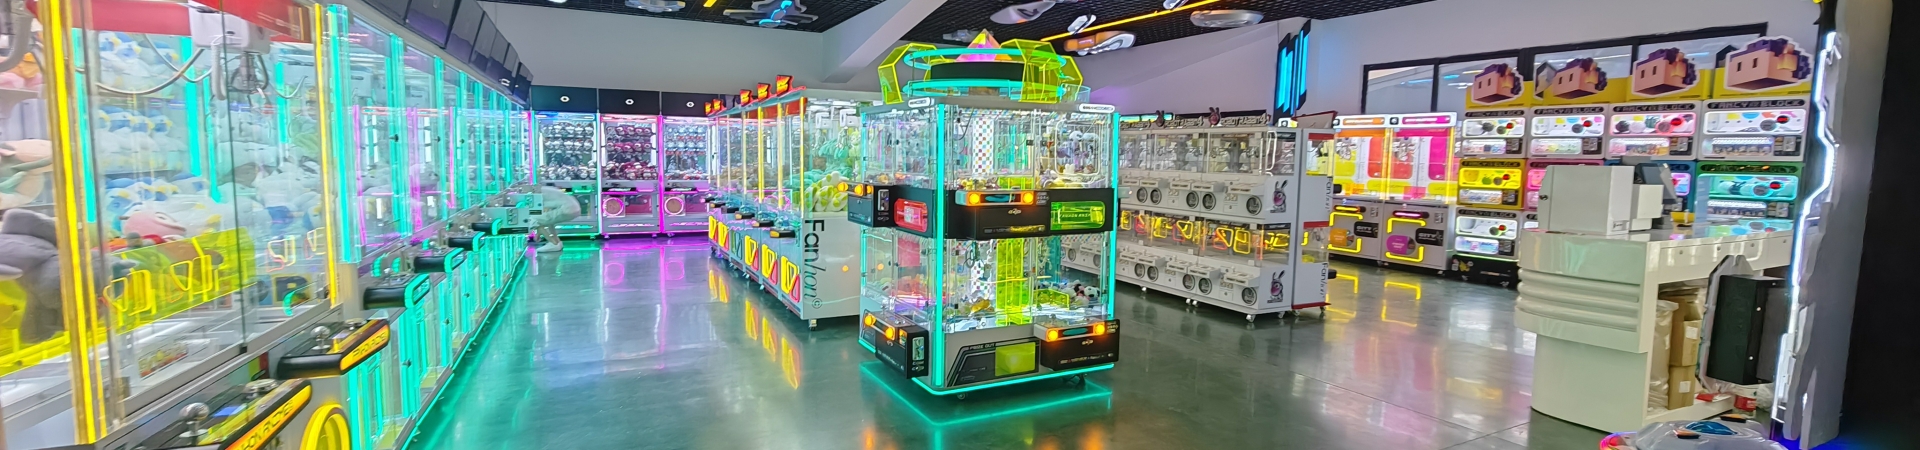
Arcade Machine Party Room Design Guide: How to Build and Equip Event Spaces
An arcade party room is a dedicated space within a family entertainment center (FEC) or arcade designed to host birthday parties, corporate events, and group gatherings. For B2B buyers operating claw machines, prize machines, and arcade games, adding a party room transforms the venue from a drop-in play area into a high-revenue event destination. A well-designed party room requires careful planning of layout, furniture, technology, and safety to handle groups of children and adults while maintaining the fun, energetic atmosphere of the arcade.
This guide explains the key elements of designing an effective party room from a venue planning perspective.
Why Invest in a Party Room?
Party rooms are major revenue drivers.
Benefits include:
High-margin package sales (food, play cards, room rental)
Predictable advance bookings
Fills weekday and daytime hours
Introduces new families to the venue
Creates word-of-mouth marketing
Increases the average spend per visitor
A dedicated room makes the venue a one-stop destination for celebrations.
Space Requirements and Layout
The party room must accommodate groups comfortably.
Considerations:
Room size based on target party size (e.g., 10-30 guests)
Clear space for tables, chairs, and a food/cake area
Wide doorways for strollers and equipment
Direct access or clear sightlines to the game floor
Storage space for tables, chairs, and party supplies
A small staging area for gifts and prizes
Avoid overcrowding; a tight room can make the party feel chaotic.
Furniture and Seating
Furniture must be durable and flexible.
Recommendations:
Modular tables that can be arranged for different party sizes
Sturdy, stackable chairs (appropriate for kids and adults)
A dedicated table for cake and food
A gift/prize table
Storage cabinets for supplies
Easy-to-clean surfaces (spills happen)
Prioritize durability and easy cleaning over luxury aesthetics.
Technology and Entertainment
Technology enhances the party experience.
Consider:
A TV or projector for messages, videos, or games
A sound system for music and announcements
Reliable Wi-Fi for parents and guests
A microphone for the party host
Interactive elements (e.g., a small gaming console or claw machine inside the room)
Keep technology simple and easy for staff to operate.
Safety and Accessibility
Safety is paramount in party rooms.
Checklist:
Clear, unobstructed emergency exits
Non-slip flooring
Rounded edges on furniture
Safe storage of cleaning chemicals
Adequate lighting (bright but not harsh)
Accessible for strollers and wheelchairs
Ensure the room complies with local fire and safety codes.
Food and Beverage Setup
Food service requires specific planning.
Consider:
A separate area or counter for food and cake
Easy-to-clean flooring and tables
Refrigeration or storage for catering
Clear rules for outside food vs. in-house catering
Adequate waste disposal (trash cans)
If serving food, check local health regulations.
Party Room Workflow and Staffing
The room must operate smoothly.
Staffing and workflow:
Dedicated party host to manage the schedule
Clear timeline (arrival, play time, food, cake, prizes)
Fast setup and cleanup procedures
Coordination with the prize counter
Clear communication with parents
A well-organized workflow reduces stress and improves reviews.
Common Party Room Design Mistakes
Operators sometimes make avoidable mistakes:
Too little space for the group size
Poor soundproofing (noise disrupts the arcade)
Hard-to-clean furniture
No dedicated storage for supplies
Poor lighting or ventilation
No clear access to the game floor
Ignoring accessibility needs
These mistakes can lead to negative guest experiences.
Practical B2B Insights
From a venue management perspective, party room design works best when it is integrated with the arcade flow.
First, position the room near the game floor but with some separation for noise control.
Second, choose durable, modular furniture that can adapt to different party sizes.
Third, equip the room with simple, reliable technology (sound system, TV).
Fourth, design for easy cleaning and fast turnaround between parties.
Fifth, train staff on a strict timeline to ensure parties run smoothly.
Frequently Asked Questions
How big should an arcade party room be?
Size depends on your target group size. Allow enough space for tables, chairs, food, and movement. A room for 15-20 kids typically needs 400-600 square feet.
What furniture is best for a party room?
Modular tables, stackable chairs, and durable, easy-to-clean surfaces.
Do I need a TV and sound system in the party room?
Yes, a TV for messages or videos and a sound system for music enhance the party experience.
Should the party room be connected to the arcade floor?
It should be nearby with clear access, but some separation helps control noise and keeps the party organized.
How do I handle food in the party room?
Set up a dedicated food/cake area with easy-to-clean surfaces and follow local health regulations.
What safety features are required?
Clear emergency exits, non-slip flooring, safe furniture, and compliance with local fire codes.
How do I manage party room turnaround time?
Train staff on a strict cleanup and setup procedure between bookings to maximize daily bookings.
Can I include a claw machine inside the party room?
Yes, a small claw machine or game console can be a fun addition, but ensure it doesn't distract from the main party schedule.
Conclusion
Designing an arcade party room involves space planning, durable furniture, simple technology, safety, and efficient staffing. A well-designed room turns the arcade into a premier event destination.
For B2B buyers operating claw machines, prize machines, and arcade equipment, a party room is a high-value addition to the venue.
If you are planning an arcade project or adding event spaces, contact us for equipment specifications, layout recommendations, and wholesale pricing.