


Arcade Machine Floor Space and Layout Guide: How Many Machines Fit in Your Venue
Arcade machine floor space planning is the process of measuring a venue, calculating usable area, and determining how many claw machines, prize machines, and arcade games can fit while maintaining safe customer flow and maintenance access. It is not simply a matter of dividing total floor area by machine size. Walkways, player space, storage, prize areas, and emergency exits all reduce the number of machines a venue can safely hold.
This guide explains how to plan arcade floor space from a manufacturer's perspective.
Why Floor Space Planning Matters
Proper floor space planning affects revenue, safety, and customer experience.
Good planning helps:
Maximize machine capacity without overcrowding
Ensure comfortable player space
Maintain safe walkways and exits
Allow access for maintenance and prize refilling
Avoid delivery and installation problems
Support a better venue atmosphere
A crowded arcade may reduce customer satisfaction, while too much empty space may reduce revenue potential.
Step 1: Measure the Total Floor Area
Start with accurate measurements.
Measure:
Total length and width
Usable area (excluding walls, pillars, counters)
Ceiling height
Entrance and exit width
Door and corridor width for delivery
Elevator size (if applicable)
Create a simple floor plan drawn to scale.
Step 2: Identify Non-Machine Areas
Not all floor area can be used for machines.
Deduct:
Customer walkways
Entrance and exit paths
Redemption or prize counter
Staff area
Storage area
Restrooms
Emergency exits
Pillars and structural elements
These areas are essential for operation and safety.
Step 3: Determine Machine Dimensions and Spacing
Each machine has a footprint and requires player space.
| Machine Type | Typical Footprint Consideration |
|---|---|
| Mini claw machine | Small footprint, countertop or compact floor model |
| 1-player claw machine | Standard cabinet footprint |
| 2-player claw machine | Wider cabinet, more player space |
| 4-player claw machine | Large footprint, group player area |
| Prize machine | Varies by dispensing type |
| Video game | Standard cabinet footprint |
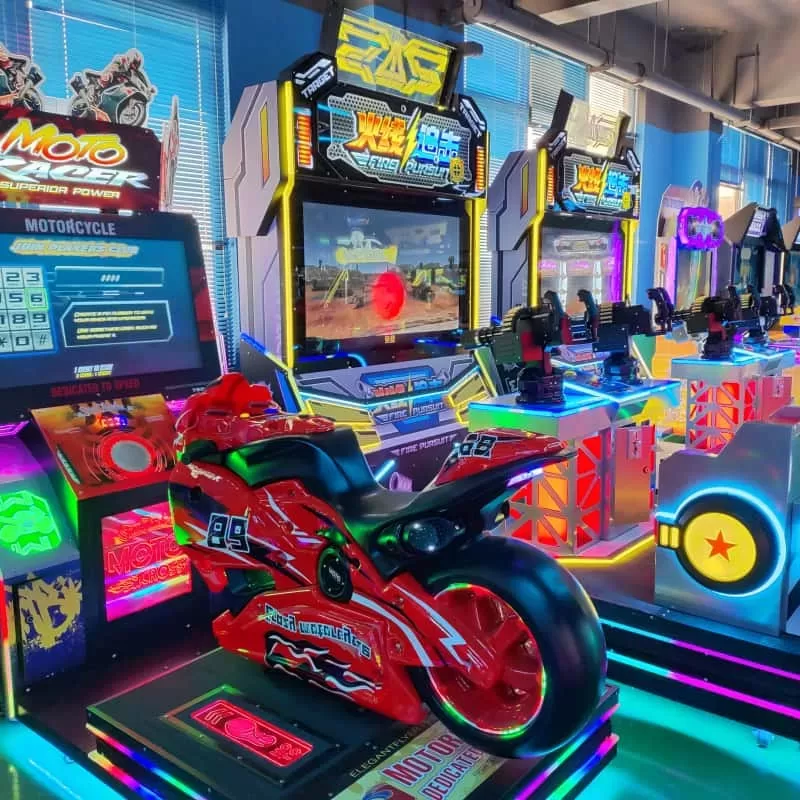
| Racing game | Large footprint, seated player area |
| Basketball machine | Large footprint, throwing space |
| Air hockey | Wide table, two-player space |
Machines need space in front for players and space behind or beside for maintenance.
Step 4: Plan Player and Walkway Space
Customer flow is critical.
Consider:
Space for players to stand and move
Walkways between machine rows
Space for groups and families
Clear paths to exits
Space around high-traffic machines
Accessibility requirements
Walkways should allow customers to move comfortably without disturbing players.
Step 5: Plan Maintenance Access
Maintenance access is often overlooked.
Consider:
Access to machine doors
Space for prize refilling
Access to payment systems
Space for repairs
Storage for spare parts
Staff movement
Machines should be accessible for maintenance without moving other machines.
Step 6: Plan the Prize and Redemption Area
Prize and redemption areas affect layout.
Consider:
Prize display area
Redemption counter location
Staff access
Customer waiting space
Prize storage
Refill routes
A well-planned prize area improves customer experience and staff efficiency.
Step 7: Group Machines by Category
Grouping machines improves flow and visual impact.
Common grouping methods:
By machine type (claw machines, prize machines, video games)
By player age group
By play style (skill, redemption, video)
By popularity
By prize type
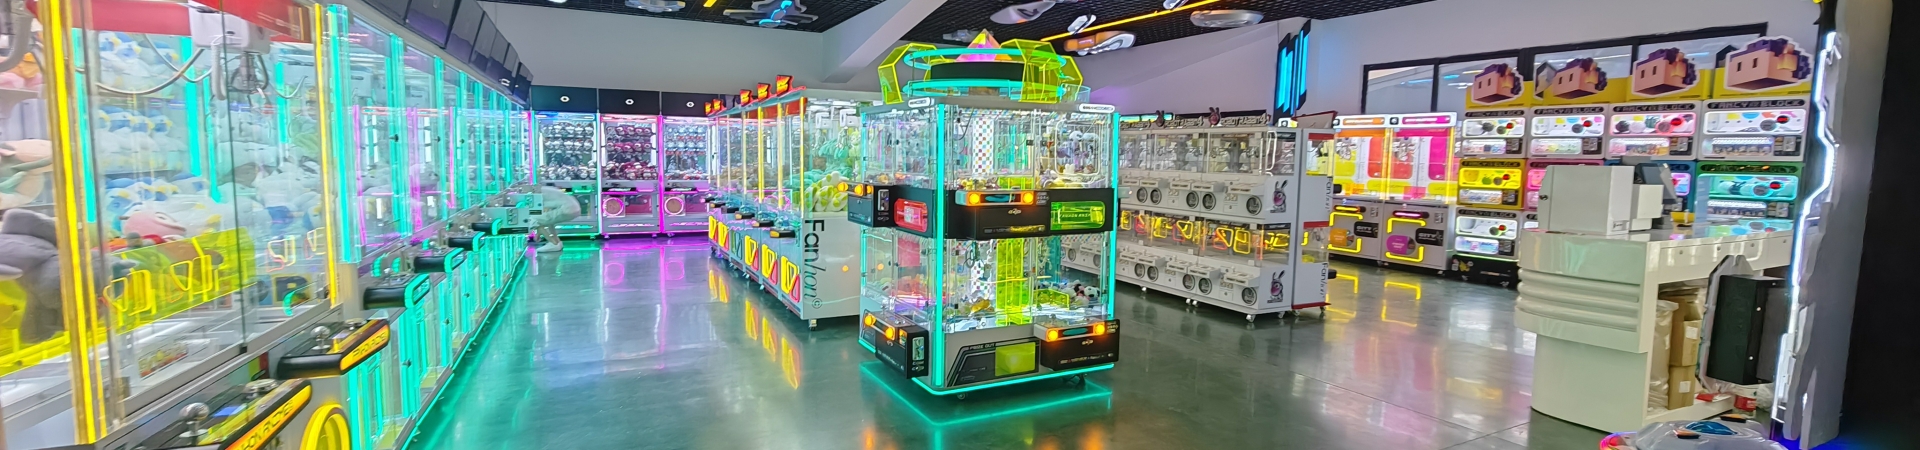
Grouping claw machines together can create a stronger visual attraction.
Step 8: Calculate Machine Capacity
Machine capacity depends on machine size, spacing, walkways, and support areas.
A simple approach:
Calculate usable machine area
Subtract walkways and support areas
Divide by average machine footprint plus player space
Adjust for machine type and layout
The result is an estimate, not a fixed number. A professional floor plan can confirm capacity.
Example Layout Considerations
| Area | Consideration |
|---|---|
| Entrance zone | High-visibility machines to attract customers |
| Central area | Popular machines and group games |
| Side areas | Prize machines and quieter games |
| Prize counter | Near prize machines and staff area |
| Maintenance access | Behind or beside machine rows |
| Storage | Close to prize and maintenance areas |
Layout should match customer flow and business priorities.
Step 9: Plan Electrical and Network Access
Floor layout affects electrical planning.
Consider:
Outlet locations
Circuit capacity
Cable routing
Network access for card or QR payment
Lighting layout
Electrical planning should be completed before machines are ordered.
Step 10: Plan Delivery and Installation Access
Delivery access affects layout.
Check:
Door width
Corridor width
Elevator size
Stair access
Unloading area
Machine assembly space
Large machines may need to be moved before final installation.
Common Floor Space Mistakes
B2B buyers sometimes make avoidable mistakes:
Dividing total floor area by machine size without considering walkways
Ignoring maintenance access
Forgetting prize storage
Blocking emergency exits
Not checking delivery access
Placing large machines in small spaces
Overcrowding high-traffic areas
Not planning electrical and network access
These issues can reduce capacity and create safety risks.
Practical Manufacturer Insights
From a manufacturer's perspective, floor space planning works best when the buyer shares the venue plan early.
First, the machine mix should match the target customers and available space. A small venue may need compact machines and a focused mix.
Second, walkways and player space should be planned before machine quantity is confirmed. Crowded layouts reduce customer experience.
Third, maintenance access should be included in the layout. Machines need space for prize refilling and repair.
Fourth, delivery access should be checked before shipment. Door width and elevator size affect how machines are moved.
Fifth, electrical and network planning should be completed before machines arrive.
Frequently Asked Questions
How many arcade machines fit in my venue?
The number depends on floor area, machine size, walkways, player space, maintenance access, and support areas. A floor plan drawn to scale can help estimate capacity.
How much space is needed around an arcade machine?
Space requirements vary by machine type. Players need room to stand and move, and staff need access for maintenance and prize refilling. Confirm dimensions with the manufacturer.
What is the minimum aisle width for an arcade?
Aisle width depends on local safety regulations and customer flow. Walkways should allow comfortable movement and clear access to exits. Check local requirements.
Should claw machines be placed together?
Grouping claw machines can create a stronger visual attrac